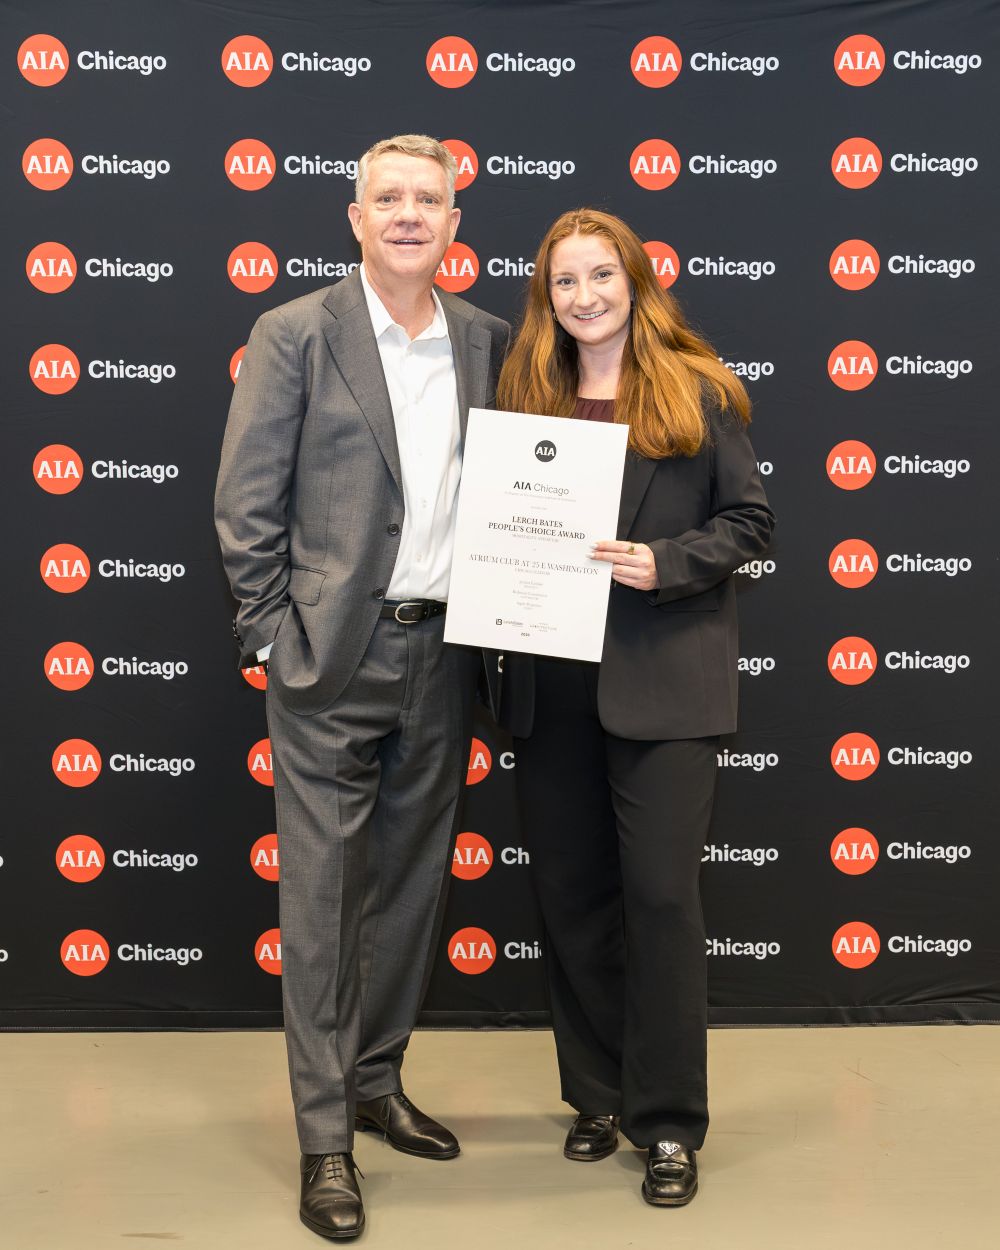
The architecturally significant 25 E. Washington Street office building has received AIA’s 2026 “People’s Choice Award” in the retail and hospitality category following the 2025 completion of an extensive $20 million renovation program that was highlighted by the creation of The Atrium Club on the seventh floor.
25 E. Washington is a 400,000-square-foot, Daniel Burnham-designed office building and formerly the “Marshall Field & Co. Men’s Store Annex.” Owned by Amsterdam-based Kroonenberg Groep and Aventura, FL-based the Trump Group (no affiliation with the Trump Organization), the property has been managed by Aspire Properties for 30 years. The additional members of the design and development team included geniant Eastlake Studio, Redmond Construction and Forefront Structural Engineers.
“Collectively, the improvements have positioned 25 East Washington as a model for ‘Vintage Class A’, demonstrating that a historic office building can be repositioned to deliver the quality, amenities, flexibility and tenant experience of a modern Class A property,” said Dan Shannon, Managing Principal, Aspire Properties. “The vision and execution of the design, development, construction and management teams have truly taken 25 E. Washington to the next level, literally and figuratively.”
The centerpiece of the comprehensive redevelopment is The Atrium Club, a 17,000-square-foot tenant and community amenity center on the building’s seventh floor. Its defining feature is a 3,000-square-foot open atrium that transitions tenants and guests into an “urban oasis” six floors above the historic, classically designed lobby. The Atrium Club opened in Fall 2025.
The ownership team has taken 25 E. Washington to the next level, establishing “Vintage Class A” as a new category for Chicago office buildings. This new class demonstrates how a historic property can deliver the experience and amenities—from the lobby to amenity spaces throughout the building—associated with today’s newest Class A buildings. The Atrium Club followed the addition of a 2,000-square-foot fitness center and extensive redevelopment of the building’s lobby and entryways.
The seventh-floor transformation was both ambitious and technically complex. Creating a trophy-caliber amenity center within a century-old, fully operational building required structural and infrastructure rethinking, careful sequencing and close coordination.
The seventh-floor redevelopment required full-scale structural and infrastructural rethinking within a century-old building. The goal was to create a functional, hospitality-oriented amenity environment comparable to those found in Class A properties. Achieving that vision required integrated coordination among architectural, structural and MEP disciplines and, in effect, the creation of a new operational core for the amenity floor.
The courtyard was conceived as an “urban oasis” that would feel naturally integrated with the building rather than like a disconnected rooftop amenity. To create a seamless, level transition from the elevators, the team removed approximately eight inches of concrete and structural clay spacers, allowing construction of the new roof assembly and decking. The result is a subtle 1.5-inch pitch from the elevators to the atrium’s sliding glass doors.
Unlike many rooftop amenities, The Atrium Club offers tenants direct, convenient access from the high-rise elevator bank. The space is also largely protected from Chicago’s wind by the 13 stories that rise above the courtyard. The remaining space provides state-of-the-art, flexible space for meetings, functions and receptions. It includes a boardroom for 6–10 people and a large divisible conference room with theater seating for up to 80, which can be divided into spaces for groups of 30–70. The northern lounge area can accommodate seating for 100, with total floor capacity of 350 people. A 1,000-square-foot bar area, refrigerator coolers and two beer taps support food and beverage service for tenant and public events.