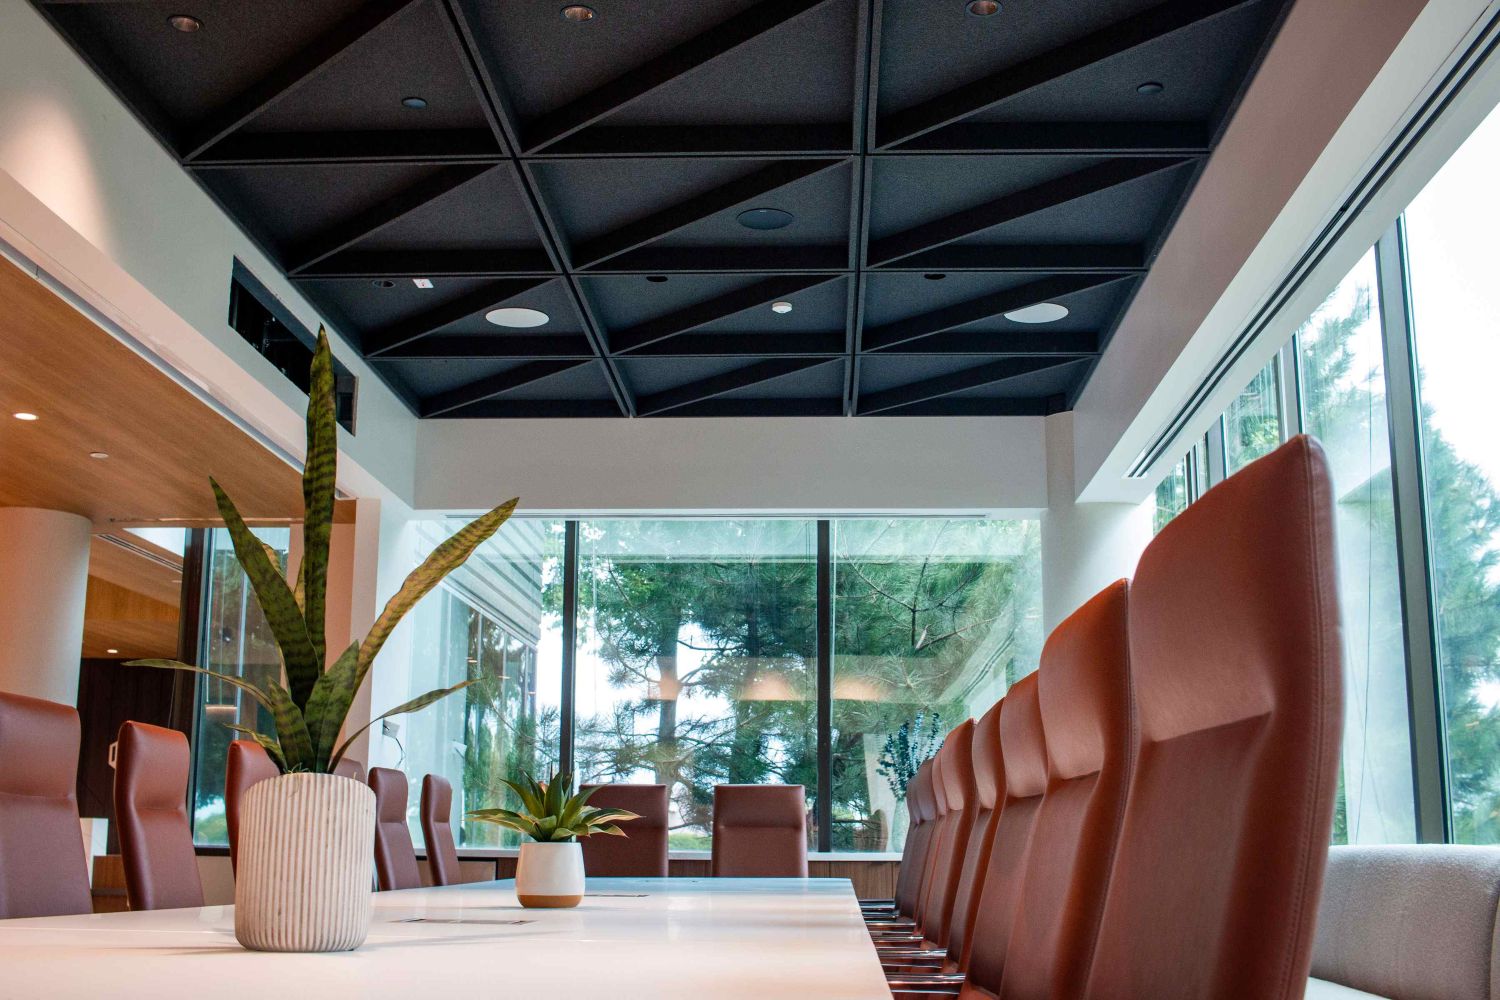
After years of helping clients plan and execute office buildouts, our team recently had the opportunity to apply our workplace expertise to Hiffman’s own headquarters in Oakbrook Terrace, Illinois, creating a space that supports how people actually work.
Our leases for the third and fourth floors were expiring at the same time, giving us an opportunity to reconsider how we wanted our headquarters to function. We decided to expand to a total of 33,000 square feet, renewing our space on the entire fourth floor and creating a larger office on the first floor. In September 2026, team members from the third floor moved into approximately 13,000 square feet on the first floor, a more client-facing environment with significantly more conferencing, shared spaces and a contemporary design.
Our priorities were to provide more places for collaboration, private conversations and focused work while creating an office people genuinely want to use.
Those goals reflect a broader shift in workplace planning. For years, workplace efficiency was measured by how many people could fit into a space. Today, the more important question is whether staff members have the right environments to do their best work.
That requires balancing me space with we space. Me space supports individual, heads-down work, whether in a private office, a workstation or call room. We space includes conference rooms and informal gathering places where people can strategize, meet virtually or connect with colleagues.
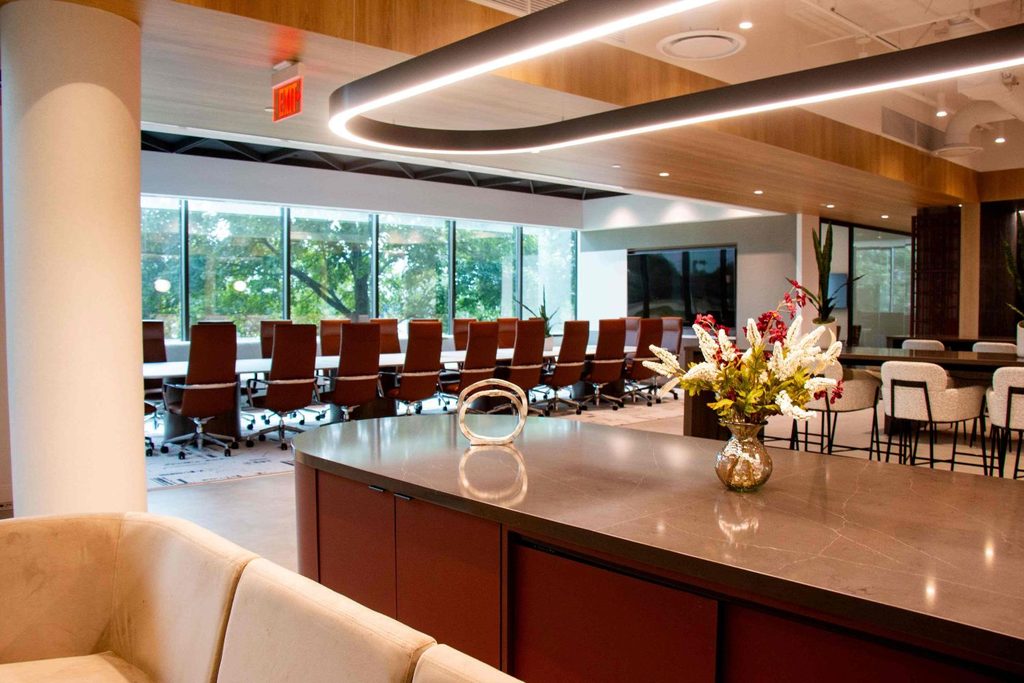
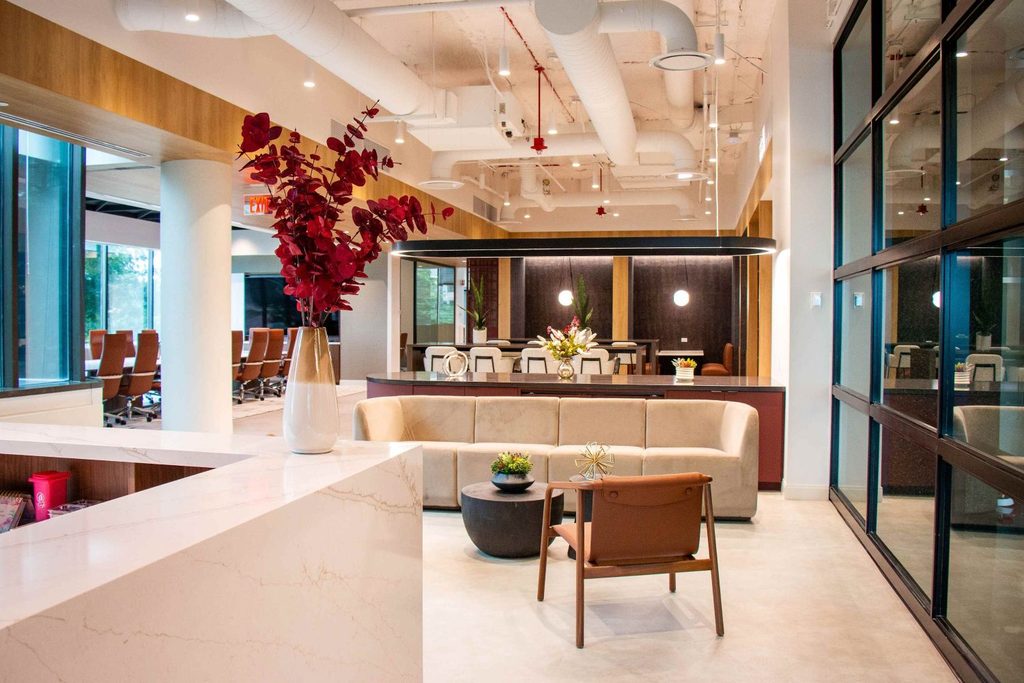
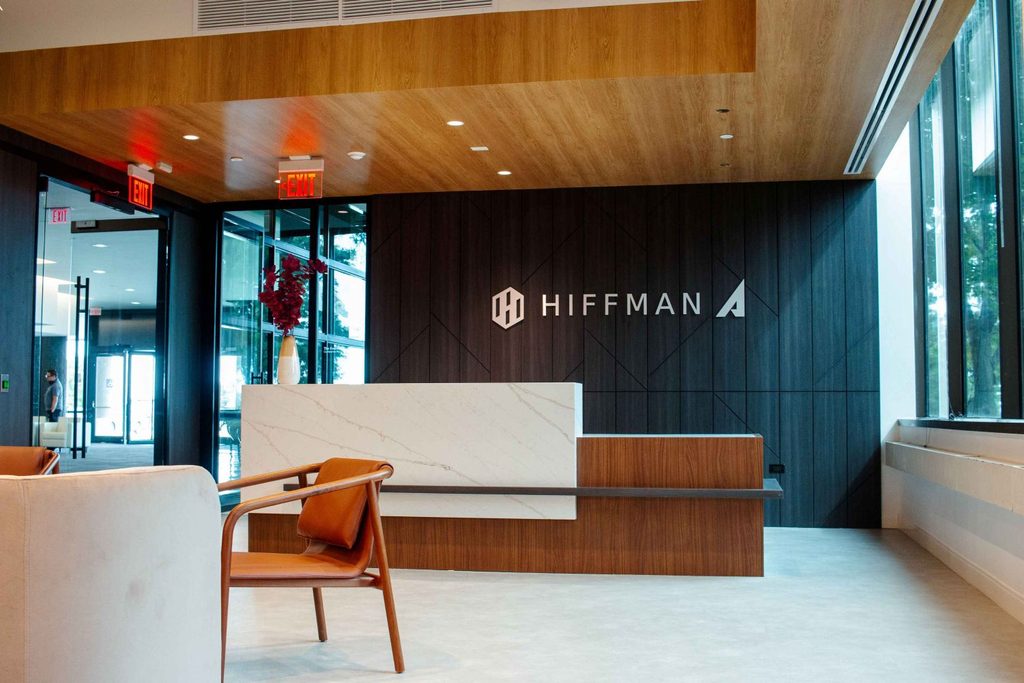
All images courtesy of Hiffman National.
Creating more choice
In our former third floor space, professionals had few alternatives when they needed to take a call, have a private conversation or step away from their desks. Someone looking for a quiet place to talk might occupy a conference room designed for eight people because there was nowhere else to go.
The new first-floor office includes one- and two-person phone rooms, larger conference rooms and informal work settings such as booth seating, lounges and countertop workspaces, giving team members more options without tying up conference rooms.
Even small alcoves that might otherwise have gone unused became opportunities for banquette-style seating and small tables for catching up on projects.
One of the most flexible spaces is a large conference room adjacent to the reception and lounge area. A retractable glass wall allows the room to open into the surrounding space for client events and company gatherings. When privacy is needed, an automated shade concealed in a recessed ceiling pocket can be lowered at the push of a button. The first-floor office also includes a small kitchenette that complements the larger break area on the fourth floor.
Start with how people actually work
Space planning should begin with business operations. How many professionals need private offices? How many work at workstations? How frequently are people on virtual calls? What types of meetings happen throughout the day? When is privacy required? How much growth should the space accommodate?
Those are the same questions we ask our clients, and we applied that process on our own headquarters project.
We also surveyed team members about what they wanted from the new office, and they consistently identified the need for alternative places to work, take calls or step away from their desks. That feedback directly informed the addition of call rooms, smaller meeting rooms and informal work settings throughout the space.
We intentionally avoided a fully unassigned hoteling model. While the office includes some desk sharing, team members have assigned workstations on the days they are in the office. That approach provides flexibility while maintaining a sense of belonging. For our organization, having a place professionals can identify as their own helps strengthen their connection to their team and company.
Other improvements include sit-to-stand desks, monitor arms and easily accessible power. Some offices were moved to the interior so more natural light could reach shared workstation areas. Open-ceiling areas incorporate acoustic treatments, while natural wood tones, woven textures and a warmer color palette create a welcoming environment.
Applying our expertise to our own space
After determining our workplace needs, we partnered with Ware Malcomb on space planning, evaluating multiple layout options before selecting the final design. We also worked with Morgan/Harbour Construction to refine the scope and keep the project on budget while preserving our highest priorities.
As a project manager, I participated in conversations I would not typically experience from the landlord or tenant rep side, including programming, technology and AV planning to individual furniture configurations. I saw firsthand how much consideration goes into evaluating team members’ roles, work patterns and future needs before a floor plan is finalized.
I also experienced the same concerns clients feel during construction: staying on budget, keeping the schedule on track and ensuring the space is ready for occupancy. Being on both sides of those conversations reinforced the importance of communication among the owners, architects, contractors and consultants, while deepening my appreciation for the decisions our clients make while we guide them through a project.
Creating a front door and activating the building
The first-floor office serves as Hiffman’s primary client-facing presence while bringing new energy to the building.
The space had previously been occupied by a bank and sat vacant for several years. Dark cherry finishes, yellow-toned marble and dated furnishings reflected an earlier era. We returned the suite to shell condition and completely rebuilt it as a contemporary workplace.
Today, visitors are greeted by an active workplace, modern lounge and conferencing area that create a stronger presence for Hiffman within the building without relying on oversized signage.
That visibility is especially meaningful because NAI Hiffman also serves as the property’s leasing representative while Hiffman National manages the building. The reception area and conference room are visible from the lobby, helping create a strong first impression for prospective tenants.
We also recently opened the retractable glass wall for a company gathering, demonstrating how the front-of-house area can seamlessly transition from everyday workplace to event space.
Team members have described the new office as calming, a reaction that reflects a broader shift away from stark white-and-gray workplaces toward warmer, more residential-inspired environments.
In our industry, we frequently discuss the “Flight to Quality” trend, with tenants gravitating toward higher-quality buildings and thoughtfully designed spaces. Improvements like ours can activate building lobbies, enhance the visitor experience and contribute to the overall appeal of a property.
We approached the project as an employer investing in its people, a project services team applying lessons learned from clients, and a real estate services firm enhancing the property’s market position.
All organizations can apply the broader lesson that the best office is not the one that follows the latest trends. It is one designed around the needs of its people.
Ariadne Kerekes is senior project manager, project services, for Oakbrook Terrace, Illinois-based Hiffman National.