Skip to content
Homepage
  • Market
    • Illinois
    • Indiana
    • Iowa
    • Kansas
    • Kentucky
    • Michigan
    • Midwest
    • Minnesota
    • Missouri
    • N Dakota
    • National
    • Nebraska
    • Ohio
    • S Dakota
    • Tennessee
    • Texas
    • Wisconsin
  • Sector
    • CRE
    • Education
    • Finance
    • Healthcare
    • Hospitality
    • Industrial
    • Legal
    • Multifamily
    • Net Lease
    • Office
    • Retail
    • section
    • Seniors Housing
    • Student Housing
  • Events
  • Real Estate Awards
  • Subscribe
  • About
IllinoisOffice

HOK moves Chicago studio to One Prudential Plaza

April 4, 2025
Share on Facebook Share on Twitter Share on LinkedIn Share via email
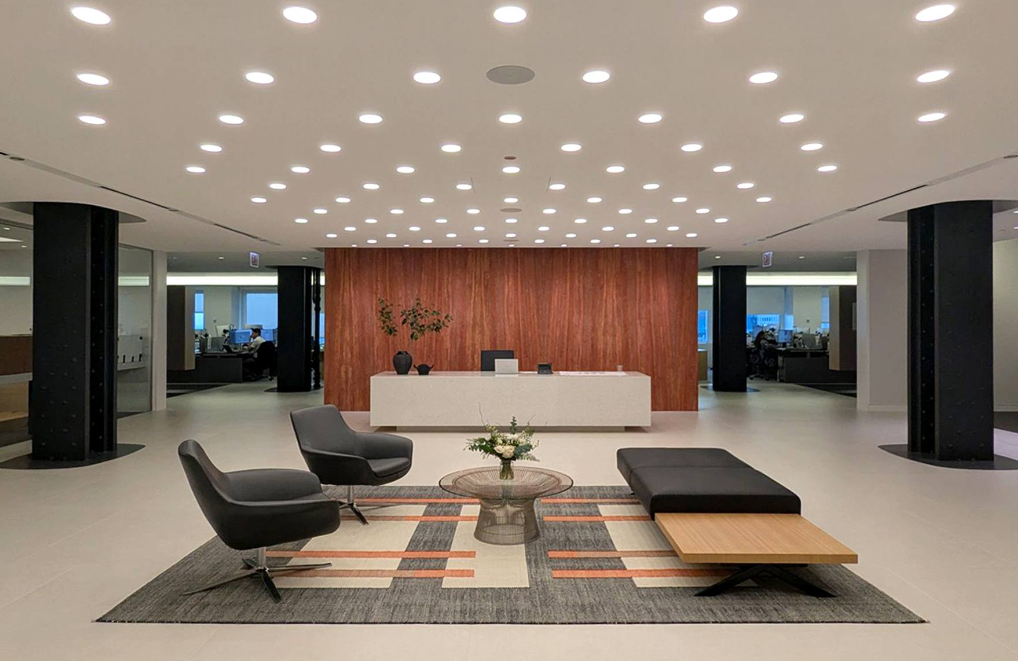
Photo courtesy of HOK.

HOK relocated its Chicago studio to the 14th floor of One Prudential Plaza in Chicago, a historic mid-century building central to the city’s high-rise architectural heritage.

The relocation coincides with HOK’s 30th anniversary in Chicago, reinforcing its commitment to design excellence, environmental stewardship and the historic downtown core of Chicago.

An integrated team of HOK architects, interior designers and structural engineers designed the new 26,000-square-foot studio. The space takes advantage of One Prudential Plaza’s unique side-core design, which creates an expansive, uninterrupted studio space with sweeping views of Grant Park.

The studio’s design recalls Chicago’s architectural heritage and mid-20th-century design legacy while addressing the expectations and demands of a contemporary workspace. A striking red travertine wall anchors the reception area, which provides direct views into the model shop and open studio beyond. Original exposed structural columns and brick details are offset with warm wood accents to create a character authentic to Chicago. A geometric screen, inspired by mid-century design but created with parametric digital technology, balances connectivity and privacy between the café and lobby, which doubles as a communal gathering space.

The neuroinclusive design accommodates diverse sensory needs and work styles. Large windows flood the open office with natural light and offer curated views of the city. Careful acoustic planning helped define distinct zones for quiet and collaboration. Conference rooms integrate technology for digital equity and teamwork. Adjustable task lighting and ergonomic furniture enhance comfort and productivity.


Tags
ChicagoHOKIllinoisoffice
" "

Subscribe

Subscribe to our email list to read all news first.

Subscribe
Related Articles
IllinoisRetail

Close to Home: How Chicago’s neighborhood retail corridors are outrunning Downtown

Brandi SmithJuly 8, 2026
IllinoisMultifamily

CBRE arranges sale of 28,150-square-foot redevelopment site in Chicago’s Wrigleyville submarket

July 8, 2026
IllinoisMultifamily

Marcus & Millichap closes sale of mixed-use property in Tinley Park

July 7, 2026
IllinoisCRE

Marcus & Millichap negotiates sale of Public Storage property in Chicago

July 7, 2026

Subscribe

Subscribe to our email list to read all news first.

Subscribe
REJournals logo

Market

  • Illinois
  • Indiana
  • Iowa
  • Kansas
  • Kentucky
  • Michigan
  • Midwest
  • Minnesota
  • Missouri
  • N Dakota
  • National
  • Nebraska
  • Ohio
  • S Dakota
  • Tennessee
  • Texas
  • Wisconsin

Sector

  • CRE
  • Education
  • Finance
  • Healthcare
  • Hospitality
  • Industrial
  • Legal
  • Multifamily
  • Net Lease
  • Office
  • Retail
  • section
  • Seniors Housing
  • Student Housing

Subscribe

Subscribe to our email list to read all news first.

Subscribe
  • Events
  • Office Locations
  • Terms and Conditions
  • Contact
© 2026 REjournals.com