It’s one of the commercial real estate industry’s most respected honors, the Urban Land Institute Americas Awards for Excellence. And an affordable housing development in Minneapolis’ Seward neighborhood recently earned one of these key awards.
Wadaag Commons, a multifamily community that opened at 1900 E. 22nd St. in the summer of 2025, was one of only nine developments selected from 93 submissions across the Americas to win one of these coveted awards.
And what led to this win? A big factor was the focus that the development’s partners, — developers Noor Companies and Redesign, Inc.; general contractor Frana Companies, Inc..; ERA Structural Engineering; and architect Pope Design Group — placed on creating a multifamily development that meets the housing and cultural needs of immigrants from East Africa, a group that has become an important and growing part of the population in the Seward neighborhood.
Dwayne Watson, a structural engineer with ERA Structural Engineering who worked on the Wadaag Commons project, said that he was especially excited about this development. As an immigrant himself – Watson is from Costa Rica – he said that he enjoyed bringing to life a multifamily development designed to serve the many larger, multigenerational families that are now renting in Wadaag Commons.
“It’s a good feeling to work on something that will have a positive impact on a minority community,” Watson said. “From a structural point of view, we had to consider a lot of factors that we don’t think about usually.”
An example? Wadaag Commons units are designed to house large families. That meant eliminating large columns, maximizing space and including as many amenities as possible in a somewhat smaller site.
Katie Blum-Wise, project manager with Pope Design Group, said that her team kept the needs of the project’s largely East-African residents in mind while designing the project’s interior spaces.
“We had to be sensitive to these families’ culture,” Blum-Wise said. “That meant incorporating design elements that normally might not go into a project like this.”
Blum-Wise pointed to the location of the units’ laundry facilities. In many multifamily projects, Pope Design Group might call for placing washers and dryers in the units’ bathrooms. But to certain religions, that might be considered unclean. For Wadaag Commons, then, Pope Design Group placed the laundry facilities in a separate space.
The units in Wadaag Commons also feature private entrances so that residents feel as if they are entering their own home and not just a large housing complex.
“It was about making the space as dignified as possible,” Blum-Wise said.
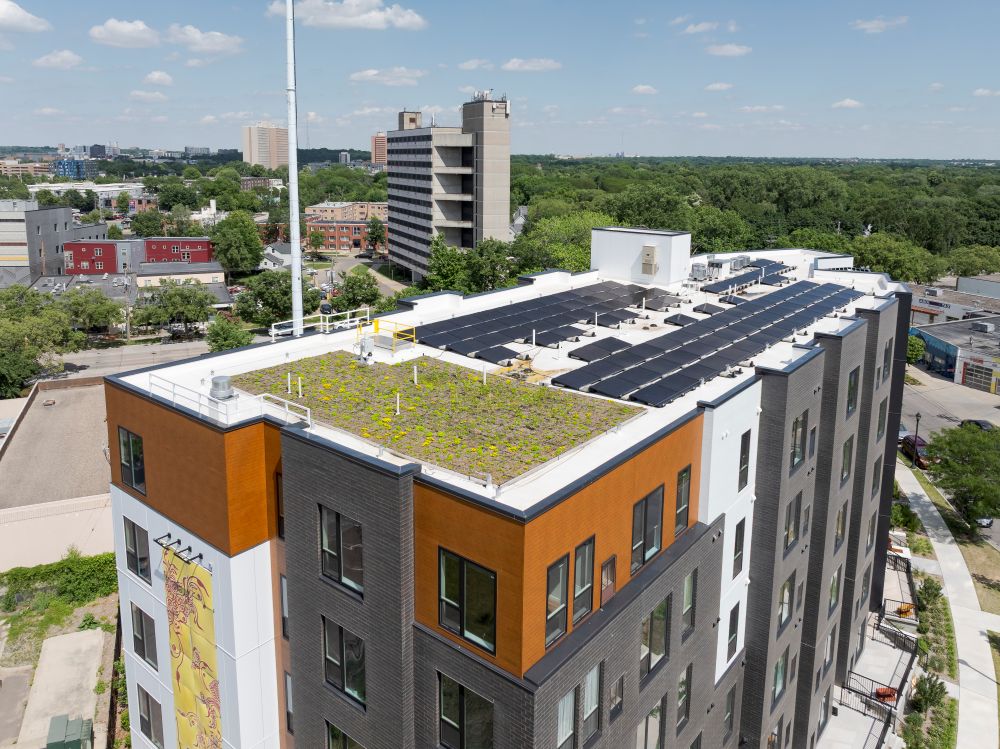
Sustainability was important, too. Wadaag Commons is nearly an all-electric project.
“We were focusing on a triple bottom line,” Blum-Wise said. “We wanted to be culturally sensitive, as sustainable as we could be and we wanted to cram in as many features and amenities into the site as possible.”
Wadaag Commons completes the multiphase Seward Commons redevelopment. The $26 million, 39-unit affordable housing community offers one- to four-bedroom homes designed to primarily serve East African and multigenerational families.
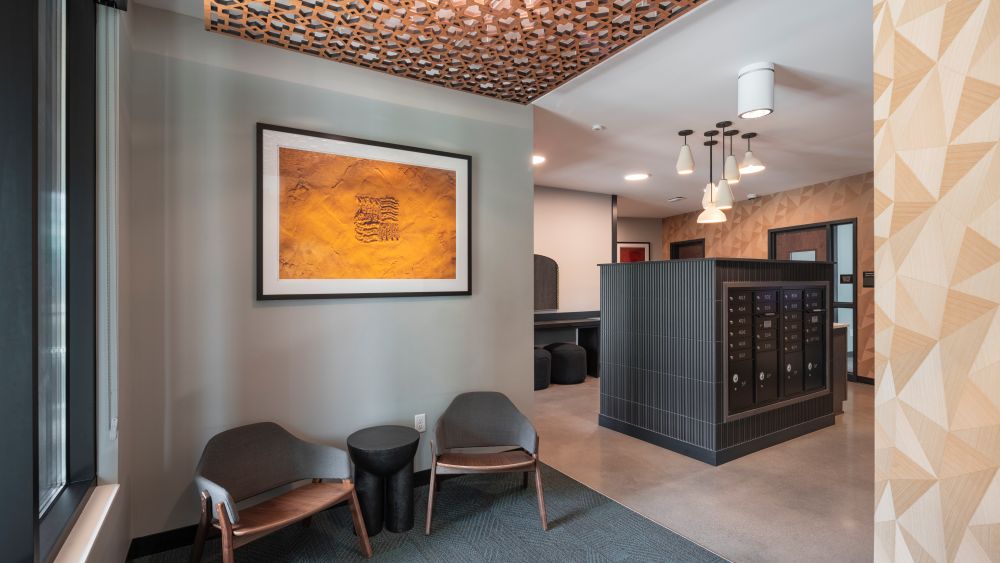
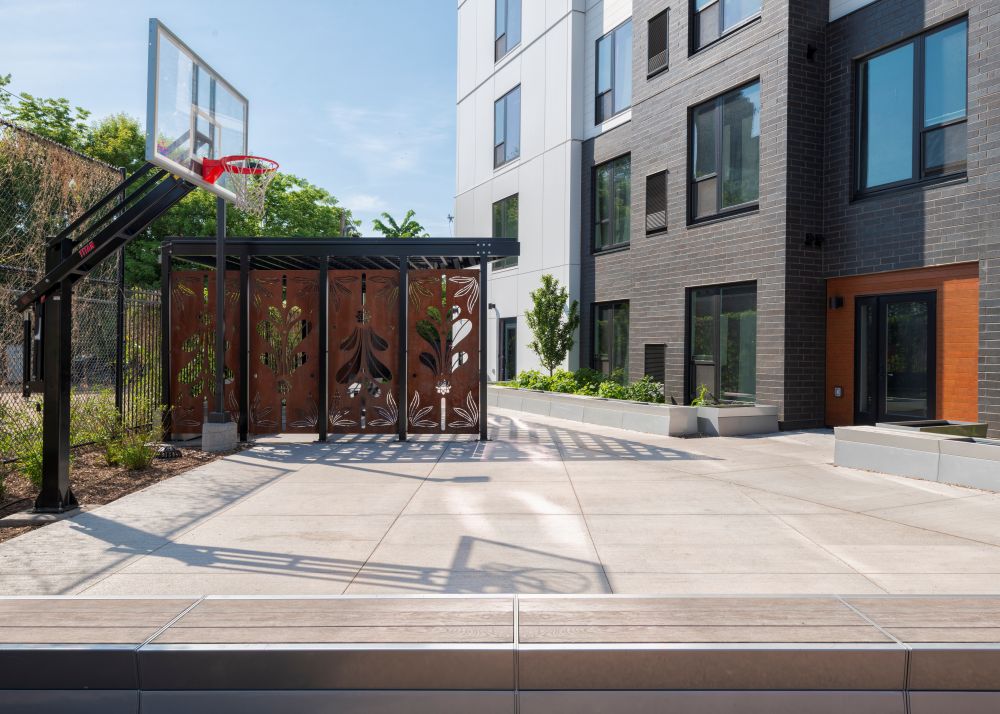
The development includes six townhomes, a playground, green roof, community spaces, underground parking and charging stations for electric vehicles. The project also sits in a walkable transit-connected location in the Seward neighborhood, another positive for its residents.
A space for families
The word “Wadaag” in English means “to share.” That concept of a community that comes together, though, became a central focus of the project’s developers.
“This project was set up for large families,” Blum-Wise said. “Park of making the project a success was making space for families to be together.”
To do this, planners included both the development’s playground and a community room. Each residential unit comes with its own raised planting bed.
The size of the units, too, reflect the focus on family life that the project’s largely East-African population brings.
This focus on building a space that encourages community interaction presented challenges to the engineering team working on Wadaag Commons.
“One of the things we look for in engineering design is consistency, things that are repeatable,” Watson said. “That was one of the challenges because this project didn’t include a lot of those repeatable elements.”
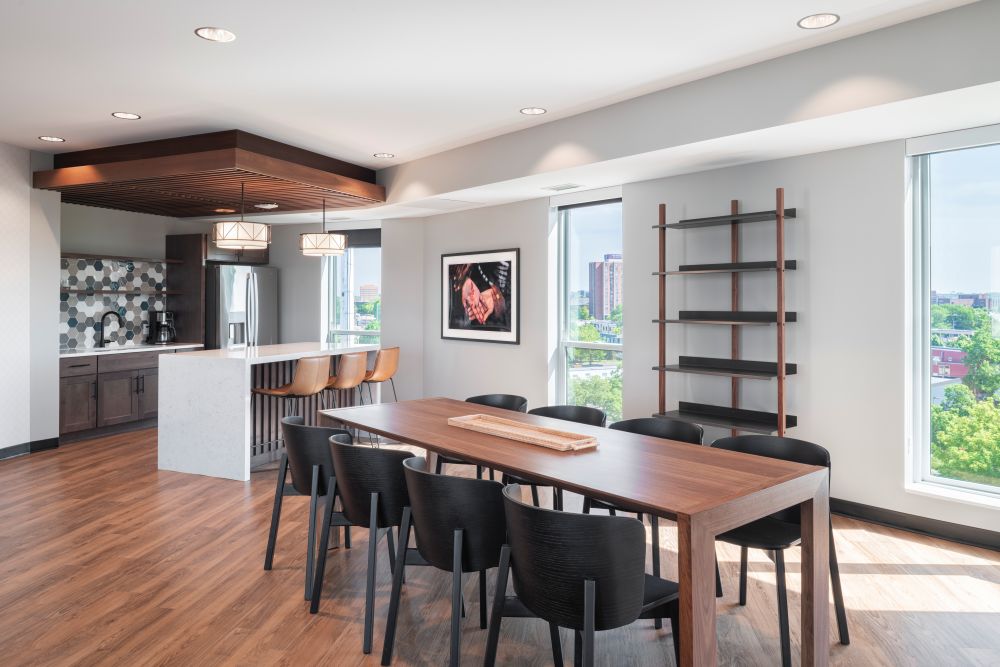
An example? Wadaag Commons’ units needed a large space for people to have dinner, a room large enough for at least seven people to gather comfortably. That is a bigger challenge than it at first appears.
“If you need to fit seven people in a space, you can’t have a beam there,” Watson said. “This project was about finding ways to design these larger, more family-focused spaces. We couldn’t just take the traditional approach.”
Another challenge? Major design switches did come up during Wadaag Commons’ development.
Marshall Abrahamson, associate and Lead Structural Engineer with ERA Structural Engineering, said that his team had to switch systems from precast concrete to a post-tension concrete design, a type of system often reserved for higher-end projects.
The benefits were important: A post-concrete design system eliminates the large concrete beams that hang down and encroach on ceiling space, Abrahamson said.
“That allowed us to squeeze in a little more headroom,” he said. “But that is an unusual step to take with affordable projects. You don’t see two-story townhomes very often in affordable-housing developments.”
Blum-Wise said that everyone working on the Wadaag Commons project worked together to overcome challenges presented by the site and the scope of the work.
“Every person working on this team came ready to creatively solve problems,” she said. “We couldn’t just do what we’d typically do on a project. But everyone was willing to overcome whatever challenge came up. A lot of the elements that feel like higher-end housing we worked as a team to make a reality.”
A home, not just a house
Abrahamson said that despite the challenges, he is thrilled with the completed result.
“It’s been so fulfilling to see the families who are positively impacted by this project,” Abrahamson said. “What I enjoy most about this profession is seeing the completed projects, seeing the buildings being used as they were intended. This has been an incredibly fulfilling one to see come together.”
More affordable housing is needed across the entire Twin Cities region. As Blum-Wise says, affordable housing builds up a community.
“The best moment is when I get to see a project become someone’s home,” Blum-Wise said. “It might be a kid playing in the playground, a mom cooking dinner or a grandmother at the table. It’s not just a house. It becomes their home. That is rewarding.”
Demand has been strong for Wadaag Commons as the project welcomes in a steady stream of new residents. This isn’t surprising to anyone who worked on the project.
“This makes it all worth fighting for an important part of the project and doing the heavy lifting of making new housing a reality,” Blum-Wise said. “It’s all for the people who are going to live there. We are fighting for the quality of their home and to build and support the community in which they are going to live. That makes the hard work worth the effort.”