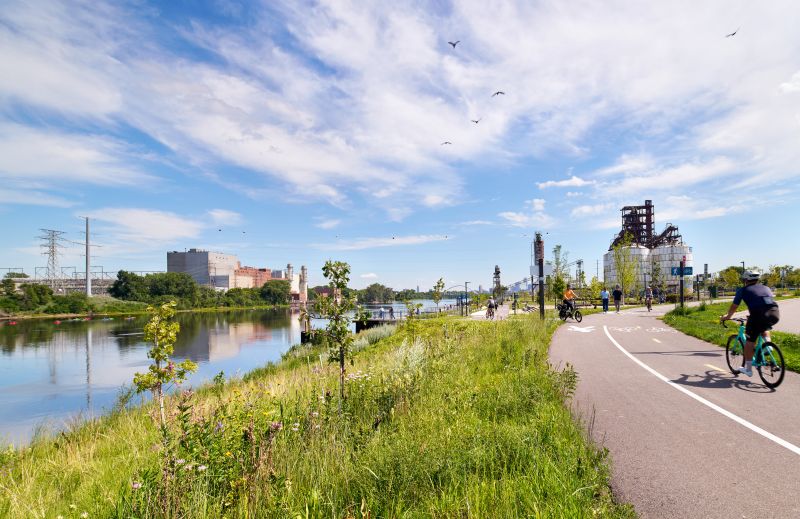
The Minneapolis studio of Perkins&Will, in partnership with Minneapolis Park and Recreation Board (MPRB) and the City of Minneapolis, transformed a former industrial barge terminal along the Mississippi River into a new regional park in Minneapolis shaped by the people who live around it.
As landscape architect for the Upper Harbor Regional Park and Riverfront Trail, Perkins&Will led the park planning and design from concept through construction, working alongside MPRB throughout an extensive community engagement process. Community input informed everything from river access and gathering spaces to ecological restoration and the project’s phased implementation.
Part of the larger 53-acre Upper Harbor redevelopment in North Minneapolis, the approximately 20-acre park will reclaim a long-inaccessible stretch of riverfront and create new opportunities for residents to experience the Mississippi River. The landscape plan restores habitat along more than a mile of riverfront, extends pedestrian and bicycle connections, integrates stormwater infrastructure and creates spaces for gathering, recreation, food production and harvesting.
“From the beginning, we knew community input was crucial,” said John Slack, Principal, Urban Design, Perkins&Will Minneapolis. “We needed to listen first and understand not only what residents wanted from this riverfront, but also their concerns about what redevelopment could mean for North Minneapolis. Those conversations became part of the design.”
Community Engagement Shapes the Park
The planning process spanned three years and included more than 45 community meetings. The process also unfolded during the COVID-19 pandemic and following the murder of George Floyd, requiring the project team to rethink traditional engagement methods and create new ways for residents to participate.
To reach residents who might not typically participate in formal planning meetings, the team worked with local community ambassadors, including Hmong and East African residents who conducted door-to-door outreach in multiple languages. The Indigenous consultant Healing Place Collaborative provided cultural and ecological context about the land’s history and native plant communities, while Juxtaposition Arts held a Black-led, closed-door gathering that created space for candid conversations at a time of heightened mistrust in public institutions.
Designing a Park to Grow With the Community
One of the most significant outcomes of the engagement process was an approach Perkins&Will describes as “just green enough.” Residents expressed concern that fully developing the park before affordable housing was completed elsewhere within Upper Harbor could contribute to rising property values and displacement pressures.
In response, the plan prioritizes environmental restoration, river and trail access, flexible gathering areas and essential infrastructure. Higher-investment amenities can be introduced in coordination with affordable housing development and continued community engagement, allowing the park to evolve alongside the neighborhood.
Reconnecting North Minneapolis to the Mississippi
The resulting landscape is designed to reconnect North Minneapolis residents with the Mississippi River while restoring ecological function along the urban river corridor.
Plans include a new one-mile riverfront trail with overlooks and docks, connections to the regional bicycle and pedestrian network, native habitat restoration and stormwater systems designed to collect and treat runoff before it reaches groundwater and the Mississippi River.
The landscape also preserves and reinterprets elements of Upper Harbor’s industrial past, creating a park where restored natural systems, public spaces and remnants of the site’s industrial history coexist.
“Upper Harbor demonstrates that landscape architecture can be about much more than creating an amenity,” said Vanessa Eickhoff, Senior Landscape Architect, Perkins&Will Minneapolis. “It can restore ecological systems, reconnect people to a place and create a framework for investment that responds to the priorities of the surrounding community.”
Perkins&Will worked in collaboration with the Minneapolis Park and Recreation Board, the City of Minneapolis, development partners and a broad consultant team. Project collaborators included Mississippi Watershed Management Organization, Agency Landscape & Planning, Barr Engineering, Toole Design Group, Building Consulting Group, Victus Engineering, Hallberg Engineering, Stonebrooke Engineers, Loeffler Construction, 106 Group, Juxtaposition Arts, The Musicant Group, Project for Public Spaces, Healing Place Collaborative, and Ebert Construction.