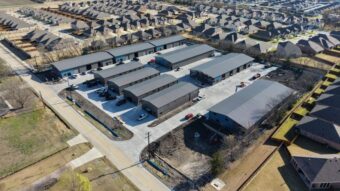
Principle Construction Corp. completed a complex warehouse renovation for POLI FILM America, Inc., at One Elgiloy Drive in Hampshire, Illinois. The project provides the protective plastic film manufacturer with a streamlined, rectangular floor plan designed to optimize their high-volume manufacturing operations.
The centerpiece of the project involved a creative structural solution: relocating 12 precast concrete panels from an existing 133-foot wall. By moving these panels and integrating new ones, Principle successfully enclosed the inner section of a previously L-shaped warehouse, converting it into a single, efficient, contiguous space.
The Principal team relocated 12 precast concrete panels from an existing wall spanning 133 feet, along with new precast panels. The panels became the wall that encloses the inner part of the L-shaped warehouse, creating a larger warehouse from a previously hard-to-navigate space. Principle also expanded their west side dock apron and added two (2) new dock positions in their existing warehouse space. The addition of 38,956 square feet to the manufacturing facility included a new entry door and a drive-in door, a gas-fired make-up air unit, a ballasted roof, and lighting. Principle also installed an infiltration pit for increased stormwater management capacity.
The project was managed by Principle’s Andrew Mackintosh, with architectural designs provided by Harris Architects. The facility is now fully operational and ready to support POLI FILM’s increased production capacity.