Skip to content
Homepage
  • Market
    • Illinois
    • Indiana
    • Iowa
    • Kansas
    • Kentucky
    • Michigan
    • Midwest
    • Minnesota
    • Missouri
    • N Dakota
    • National
    • Nebraska
    • Ohio
    • S Dakota
    • Tennessee
    • Texas
    • Wisconsin
  • Sector
    • CRE
    • Education
    • Finance
    • Healthcare
    • Hospitality
    • Industrial
    • Legal
    • Multifamily
    • Net Lease
    • Office
    • Retail
    • section
    • Seniors Housing
    • Student Housing
  • Events
  • Real Estate Awards
  • Subscribe
  • About
IllinoisIndustrial

Principle Construction completes renovation of historic industrial site in Forest View

July 28, 2026
Share on Facebook Share on Twitter Share on LinkedIn Share via email
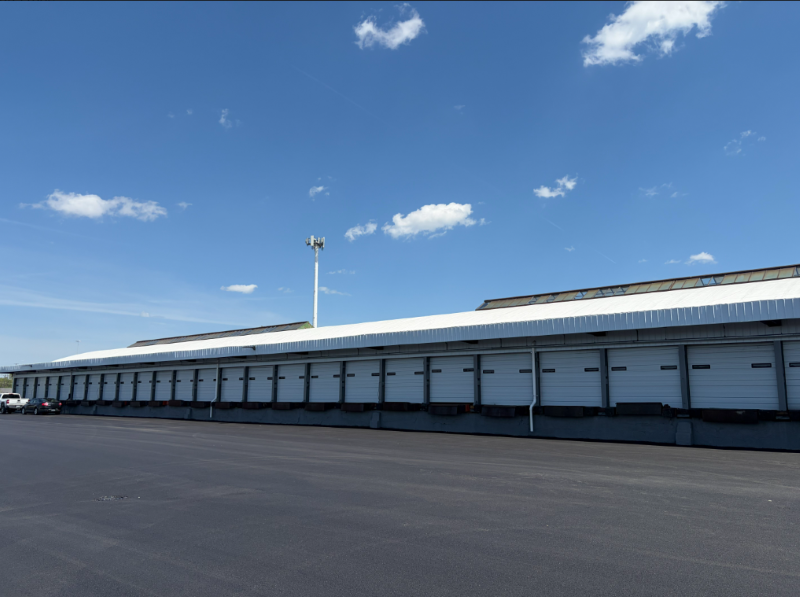
Photo courtesy of Principle Construction.

Principle Construction and real estate investment firm Crosswest Capital completed the renovation of a mid-century industrial facility in Forest View, Illinois, and transformed it for a new user.  

The Principle team completed construction of the 31,200-square-foot cross-dock building at 5504 W. 47th St. in Forest View, elevating the asset to current industry standards.

The building is in the 47th Street industrial corridor and was originally designed as a cross-dock building for efficient loading and truck fleet maintenance. It has a bow truss construction, providing maximum floor space with minimum column interruptions. The structure has 52 docks with 16-foot clear height. It offers immediate access to I-55 and Midway Airport.

The Principle team has successfully completed a comprehensive modernization of the facility, transforming it into a premier property fully optimized for industrial outdoor storage and fleet maintenance. The extensive project scope included renovating all existing docks with high-performance doors and updated dock packages, adding three new 62-foot-deep repair bays, and strategically demolishing 9,200 square feet of the building to create a dedicated maneuverability court that enhances truck ingress and egress. To align the property with modern safety and environmental standards, Principle installed a new mechanically fastened 60-mil PVC roof over the original barrel-vaulted structure, integrated an advanced fire suppression system backed by 40,000 gallons of stored water, and outfitted the truck maintenance facility with high-efficiency oil-water separators.

Principle’s Jim Greco served as the project manager on this project. Principle’s Matt Frane was the superintendent. Nelco Architecture, Inc. was the architect of record. Crosswest Capital and NAI Hiffman will market the building for lease.
Tags
forest viewIllinoisindustrialPrinciple Construction
" "

Subscribe

Subscribe to our email list to read all news first.

Subscribe
Related Articles
TexasIndustrial

Lee & Associates closes 14,100-square-foot industrial lease in Richardson

July 29, 2026
IndianaMidwestMultifamily

Colliers negotiates sale of The Ridge Apartments in Merrillville

July 29, 2026
TexasRetail

Marcus & Millichap closes sale of 13,079-square-foot retail center in Little Elm

July 29, 2026
MidwestMissouriCRE

KAI completes Jefferson County facility for victims of sex trafficking

July 29, 2026

Subscribe

Subscribe to our email list to read all news first.

Subscribe
REJournals logo

Market

  • Illinois
  • Indiana
  • Iowa
  • Kansas
  • Kentucky
  • Michigan
  • Midwest
  • Minnesota
  • Missouri
  • N Dakota
  • National
  • Nebraska
  • Ohio
  • S Dakota
  • Tennessee
  • Texas
  • Wisconsin

Sector

  • CRE
  • Education
  • Finance
  • Healthcare
  • Hospitality
  • Industrial
  • Legal
  • Multifamily
  • Net Lease
  • Office
  • Retail
  • section
  • Seniors Housing
  • Student Housing

Subscribe

Subscribe to our email list to read all news first.

Subscribe
  • Events
  • Office Locations
  • Terms and Conditions
  • Contact
© 2026 REjournals.com