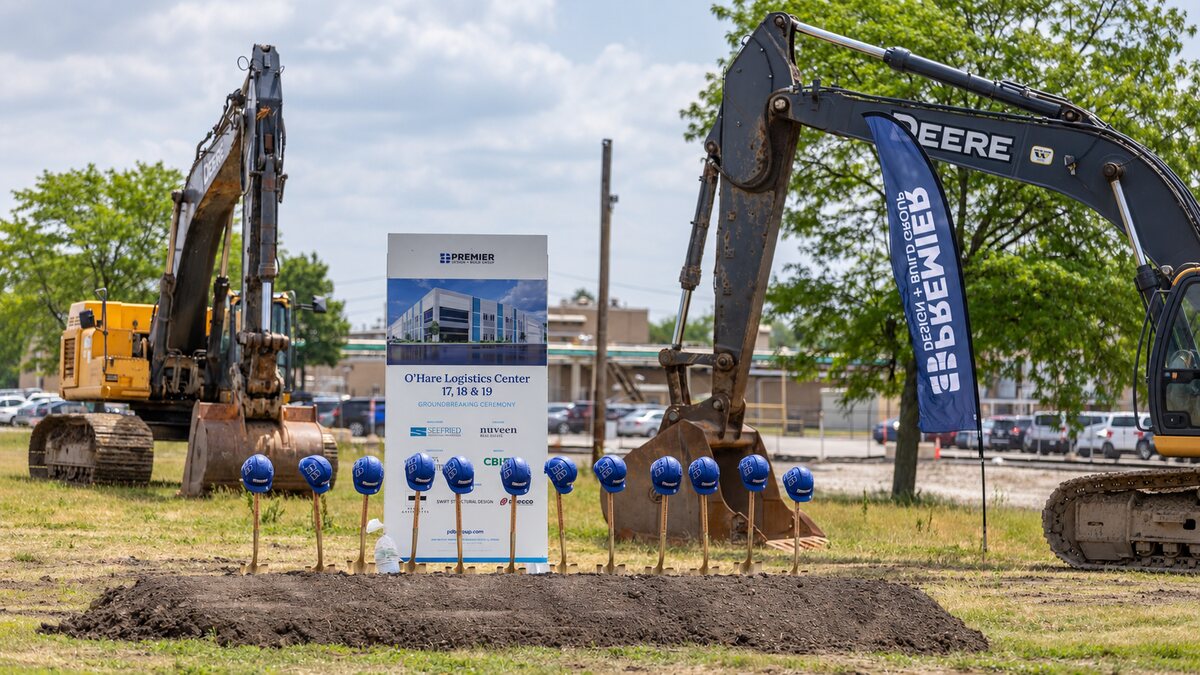
Seefried Industrial Properties announced that demolition is complete, and construction is progressing on a new three-building, 520,000-square-foot Class-A industrial development in Des Plaines, Illinois, representing Seefried’s 17th, 18th and 19th industrial development in the O’Hare submarket.
The project is a redevelopment of approximately 35 acres at the Northeast corner of Algonquin Road and Mount Prospect Road in the O’Hare submarket. It will transform three functionally obsolete office buildings into a modern three-building industrial park.
The new development is comprised of a 106,000 square foot facility, a 152,000 square foot facility and a 260,000 square foot facility. Designed to meet the needs of modern logistics, distribution and manufacturing users, the buildings will feature efficient site circulation, modern loading configurations, trailer parking, and convenient access to expressways, O’Hare cargo gates and employee amenities in the O’Hare area.
The three buildings are being developed on a speculative basis, with leasing opportunities available to prospective tenants. The project provides new, modern industrial space in one of the Chicago region’s most supply-constrained and strategically located logistics and labor markets.
The project underscores Seefried’s ability to execute complex infill redevelopment in one of the most competitive industrial submarkets in the country, transforming previously developed office buildings into modern Class A industrial facilities designed to serve the evolving requirements of today’s users.
“We’re excited to bring new Class A industrial space to Des Plaines and the O’Hare area. Redeveloping this site into modern Class A industrial facilities reflects our commitment to delivering best‑in‑class projects in supply‑constrained locations. We appreciate the collaboration and shared vision of the City of Des Plaines, our brokerage team, and our capital partner, all of whom helped bring this challenging project to fruition,” said Doug Houser of Seefried Industrial Properties.
Premier Design + Build Group is serving as the general contractor, SPACECO is the civil engineer, and Harris Architects is the project architect. The property is being marketed by the CBRE team of Jason Lev, Jimmy Kowalczyk, and John Suerth. Delivery is anticipated in the second quarter of 2027.