The healthcare organizations that will be most successful over the next decade won’t be the ones building the flashiest buildings. It will be the ones establishing access to care closer to home, designing facilities that can evolve with changing needs, and making disciplined decisions that minimize construction costs and accelerate timelines.
In today’s market, flexibility, practicality and speed are competitive advantages, not compromises. For healthcare leaders planning their next facility, the challenge isn’t deciding whether to invest. It’s figuring out how to invest when the economy has fundamentally changed.

Dan Baumeister, Bremner Healthcare Real Estate
The New Cost Reality
Construction costs have soared in recent years. Projects that used to cost $300 to $400 per square foot to develop can now easily range from $500 to $800 per square foot, with higher acuity facilities exceeding $1,000 per square foot once all hard and soft development costs are tallied.
For organizations relying on third-party developers, those higher costs translate directly into higher lease rates. Existing medical office space may command rents in the mid-$20s to low-$30s per square foot, while new build-to-suit projects often require rents in the high $30s (or even well above $50) to get started.
At the same time, healthcare providers are facing shrinking operating margins, continued reductions in Medicaid and Medicare reimbursements, workforce challenges and growing demand for care closer to home.
Those realities don’t eliminate growth opportunities. They simply demand a different development strategy.
Unlocking Value in Existing Properties
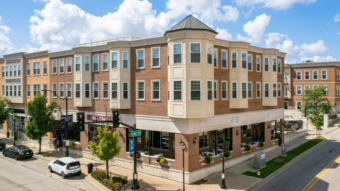
One of the biggest opportunities is adaptive reuse. Many standalone retail buildings already offer features healthcare providers want and need – signalized intersections, great visibility, convenient access, ample parking and large open floor plans that can be renovated more efficiently for outpatient care.
The recent supply of former pharmacy locations that hit the market as national players such as RiteAid, CVS and Walgreens abandoned hundreds of locations across the country are prime examples. These opportunistic plays provided a significant head start compared to new builds, but the best sites move quickly.
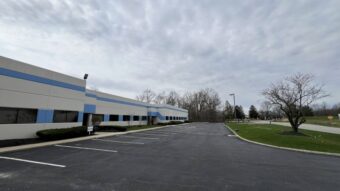
Office properties continue to trade far below replacement costs as demand has not recovered to pre-Covid levels. On paper, these buildings can appear to be an attractive opportunity for healthcare providers, but the reality is more nuanced. For example, medical uses typically require significantly more parking ratios that are not supported by most traditional office developments. Ceiling heights that work for office environments may not accommodate the infrastructure that many medical uses require, such as imaging and ambulatory surgery.
Adaptive reuse can absolutely be successful, but only when the right building is matched with the right clinical use.
Designing With the Future in Mind
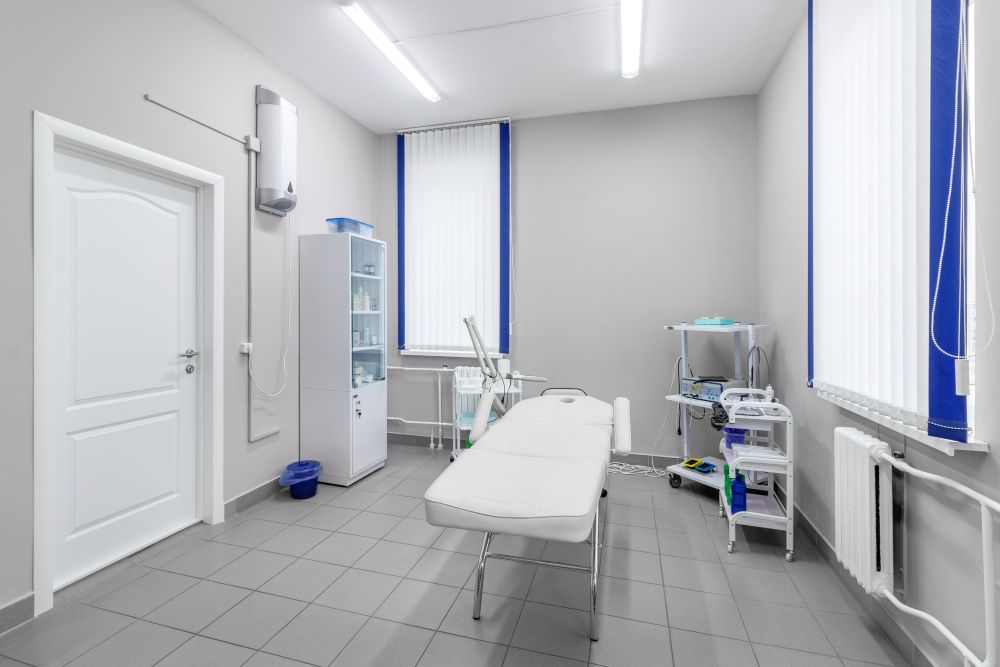
Flexible facility design has become increasingly important. Healthcare organizations should create adaptable spaces that can accommodate primary care today, imaging tomorrow or ambulatory surgery several years down the road instead of designing buildings around a single use. Healthcare strategies evolve constantly. Services expand. Patient demand shifts. Technologies change. Organizations shouldn’t have to start over every time those changes occur.
A flexible building extends the life of an investment while reducing future renovation costs and allowing health systems to respond more quickly to changing community needs.
Material selection also deserves far more attention than it often receives. The right solution varies by market, depending on labor availability, transportation costs and supply chains. Organizations that account for those realities early avoid costly redesigns later and move projects to completion faster.
Aesthetics vs Functionality and the Bottom Line
Another mindset shift involves aesthetics. For years, many healthcare organizations viewed signature architecture as an important part of their brand and facility strategy. Today, every design decision should answer a more important question: Does this improve quality of care or support the organization’s long-term goals?
That’s not an argument against thoughtful design. Healthcare facilities should absolutely reinforce a health system’s brand, create welcoming environments and inspire confidence. But there’s a difference between smart and expensive design. What is necessary in an on-campus setting is not always necessary for off-campus facilities.
The organizations succeeding in today’s environment aren’t eliminating quality. They’re investing where it matters most while avoiding unnecessary complexity that drives construction costs without improving the patient or staff experience. In today’s competitive market, being the first to establish a foothold in a new or growing community is paramount, therefore making sure design adheres to budget is an absolute necessity. There are few things more frustrating than having to redesign at the 11th hour.
Healthcare real estate has always been about supporting patient care. Today, that means more than creating attractive buildings. It means creating facilities that open faster, adapt more easily and make financial sense long after construction crews leave the site.
In an era defined by cost pressures and rapid change, thoughtful design isn’t about spending more. It’s about making every investment work harder.
Dan Baumeister is Vice President at Bremner Healthcare Real Estate. With a career in commercial real estate spanning over two decades he has focused on the medical, office and retail sectors.