Sports-and-entertainment districts have become one of the hottest trends in commercial real estate, with cities and developers increasingly looking to transform stadium-adjacent land into neighborhoods where people can live, work and play.
But designing residential buildings in the heart of these high-energy – and often noisy — districts presents a challenge: How do you create homes that capitalize on the excitement surrounding them without overwhelming residents who may simply want a quiet place to live?
The recently opened One Rangers Way in Arlington, Texas, provides an answer.
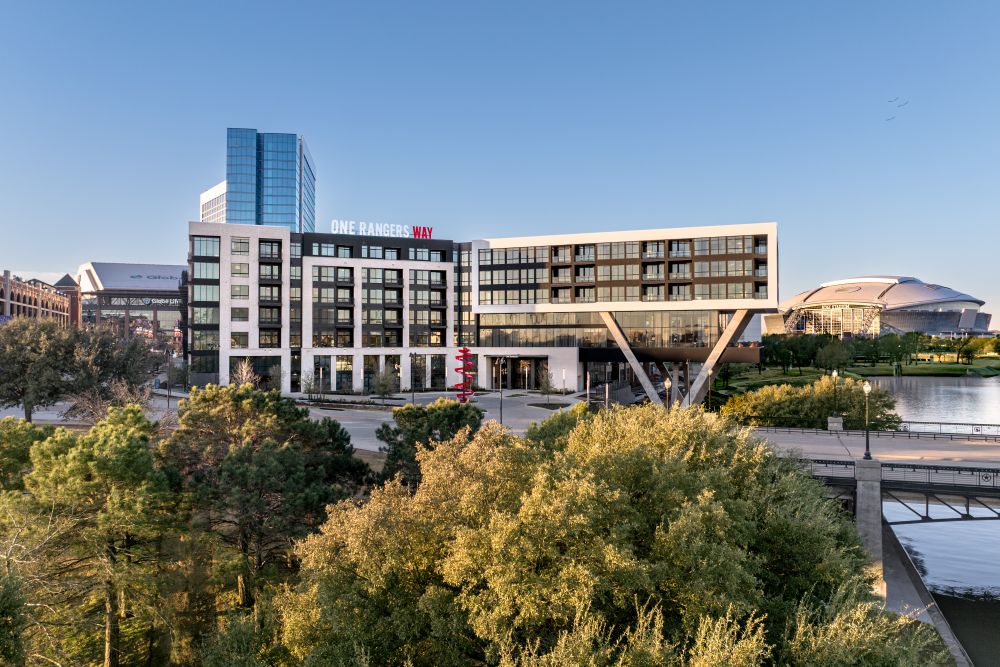
The eight-story, 299-unit apartment building is the first residential development in the Arlington Entertainment District. One Rangers Way and neighboring entertainment complex, Texas Live!, were developed by The Cordish Companies and the Texas Rangers in partnership with the City of Arlington, and are located within Arlington’s sports-and-entertainment district, home to AT&T Stadium, where the NFL’s Dallas Cowboys play, and Globe Life Field, home of Major League Baseball’s Texas Rangers. The building recently reached full occupancy, a sign that its mix of location, amenities and design has been a hit with renters.
Chris Harvey, senior design principal with architecture firm HCM, the lead architect for One Rangers Way, said that this project has succeeded because it not only sits at the center of a bustling entertainment districts, it also offers residents something unexpected: privacy and tranquility.
“We have done a number of these projects around the country, and this was perfectly sited,” Harvey said. “You have the Cowboys and Rangers stadiums, the Medal of Honor Museum and events happening throughout the year. It’s a fantastic location.”
The district offered something else that many sports-and-entertainment destinations lack: an opportunity to introduce new housing.
“There wasn’t a lot of residential product in this area,” Harvey said. “Some of it is a little dated, and there is new development coming in. Here, you had a site in this great entertainment district that is also on a pond with hiking trails around it. It’s a very desirable setting.”
A true partnership
The residential component of the Texas Live! development was developed through a partnership between The Cordish Companies and the Texas Rangers and is managed by Cordish Living, The Cordish Companies’ multifamily property management division.
Nicholle Soendker, director of residential marketing for Cordish Living, said that sports-anchored entertainment districts are successful because they solve a problem for cities. That problem? How do you transform a venue that generates energy and activity 81 nights a year, such as a baseball stadium, and turn it into something that fuels economic activity 365 days a year?
Sports-anchored entertainment districts are a solution.
“In Arlington specifically, the entertainment district has allowed for continued expansion of the DFW Metroplex in a way that a traditional downtown core can’t always accommodate,” Soendker said. “Regional visitors can spread out rather than migrating to the same condensed location.”
Soendker said that Cordish Living’s partnership with the Texas Rangers is a 50/50 venture.
“That’s not a naming-rights deal or a marketing agreement,” Soendker said. “It means the team is invested in the success of the district at every level, which gives us the ability to deliver experiences and access that other developers can’t replicate. The full mixed-use district has been a major economic engine benefiting Arlington and Tarrant County, and that partnership, along with the public-private partnership with the city, is a big part of why.”
“The most important strategic decision we make is committing to a year-round neighborhood, not a game-day destination,” Soendker said. “That distinction drives everything else.”
This means that every sports-anchored entertainment district on which Cordish Living works includes a mix of restaurants, shopping, entertainment and people who live there. That’s where residential comes in.
As Soendker says, residents bring consistent foot traffic. They support local businesses and create the baseline energy that makes a district feel alive, even when a game or event isn’t happening.
An exciting, but peaceful, place to live
Still, placing an apartment building near major sports venues does not guarantee success. Harvey said the challenge for HCM was creating a building dynamic enough to hold its own among iconic neighbors.
“It had to look like an exciting place to live,” he said. “We wanted to design a building that was dynamic and would pique people’s interest.”
More importantly, it had to work for different types of residents. Sports-and-entertainment districts can draw hundreds of thousands of visitors throughout the year. While some residents may embrace that atmosphere, others may not be sports fans at all.
“The most important thing when we do these districts is flexibility,” Harvey said. “Some residents want to accept that energy and enjoy the views and the restaurants and venues. At the same time, others need to maintain a certain level of quiet. They need to feel they are not being isolated because they are part of that experience.”
That philosophy shaped nearly every aspect of One Rangers Way.
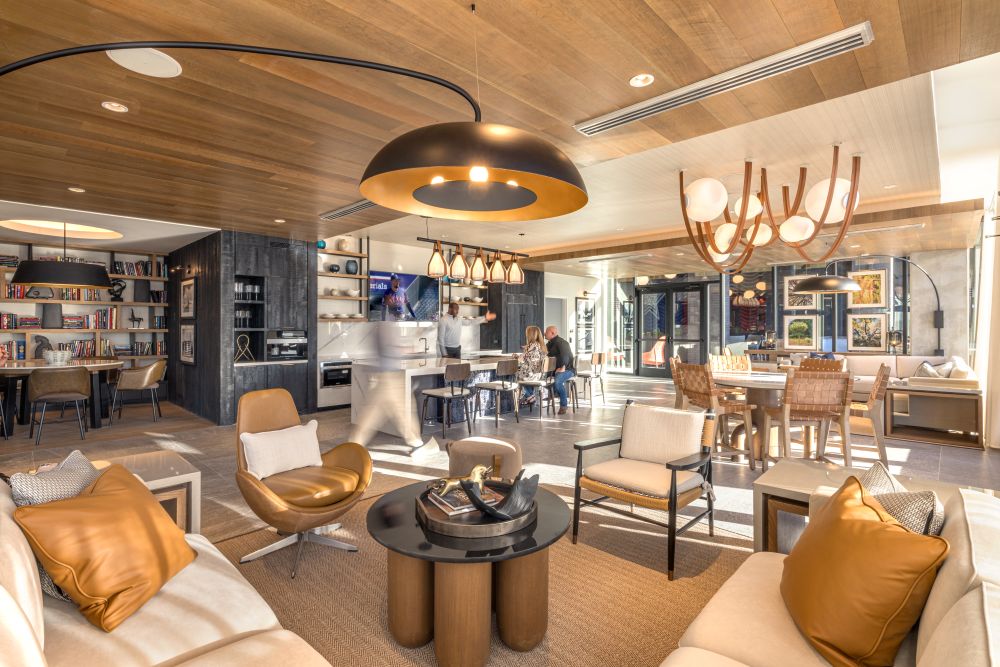
How? First, the building offers more amenity space than many comparable multifamily developments, a deliberate decision by the design team. Residents can enjoy expansive outdoor spaces, a swim-up pool bar, large-screen viewing areas and multiple gathering spots designed to accommodate varying levels of activity.
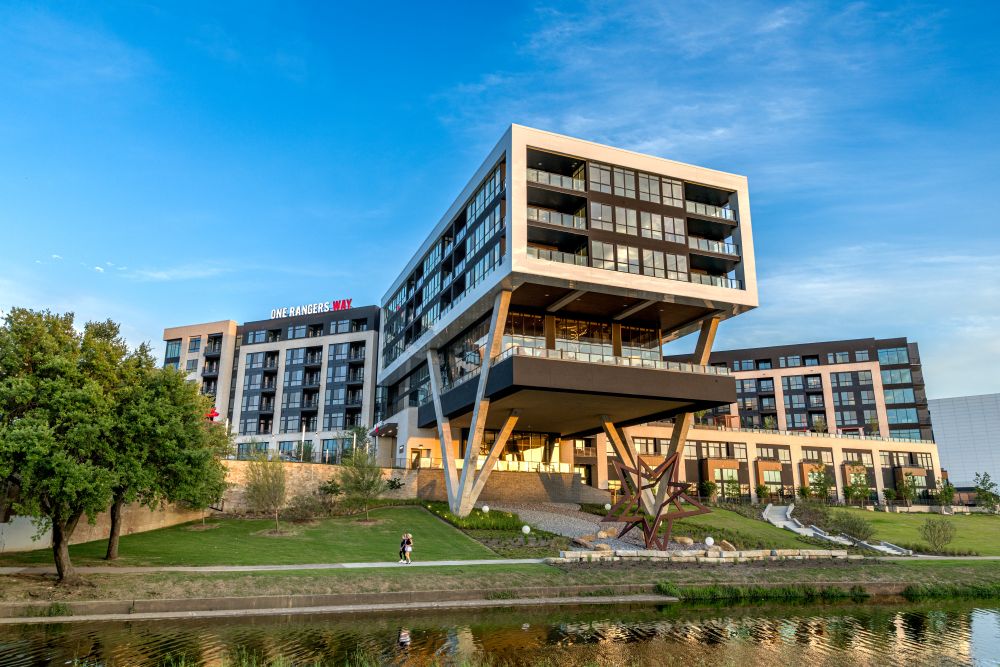
Secondly, the development’s natural setting is a major amenity. The site overlooks a stormwater management area featuring ponds and running trails, creating an environment that feels removed from the surrounding entertainment venues.
“Having all that green space is an amenity itself,” Harvey said. “You can walk your dog or go for a run with your neighbors.”
One of the project’s signature features is a two-story amenity space that cantilevers over the floodplain. The space maintains visual connections to AT&T Stadium and includes a commercial bar that can function as a pregame, postgame or watch-party destination.
At the same time, HCM created smaller, more intimate spaces throughout the property. Protected courtyards, covered porches and secondary viewing areas provide places where residents can remain connected to the district’s energy without becoming immersed in it.
“You can see the venues and feel the energy of the district,” Harvey said. “But you also have spaces that are more protected and quieter.”
Flexibility matters
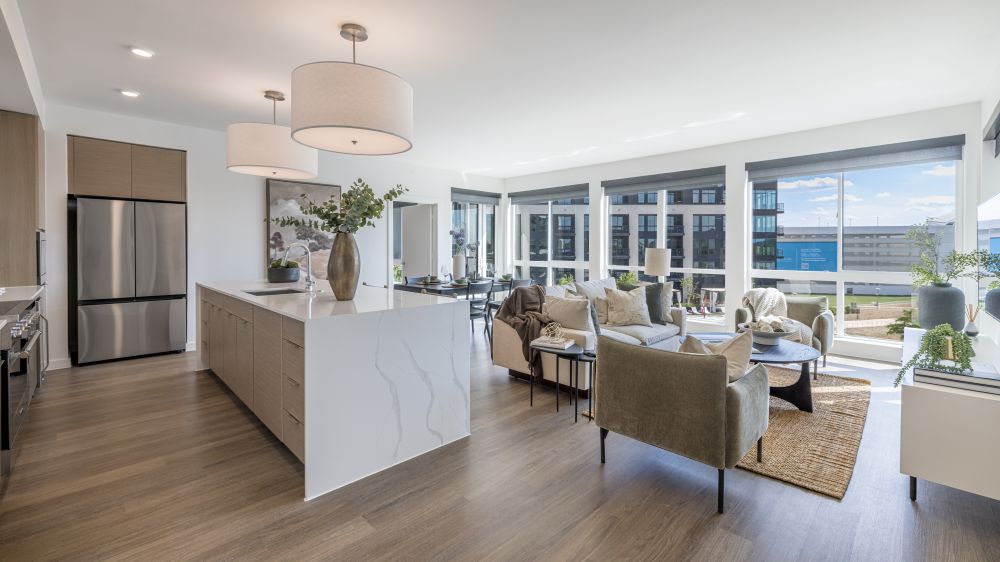
Flexibility also extends to the apartments themselves. One Rangers Way features a wide variety of floor plans designed to attract different demographics. The building includes studios and junior one-bedroom units that appeal to younger renters and professionals working in Arlington. Larger residences target empty nesters, including some who maintain season tickets to local teams and want enough space to entertain family and friends.
Some units face protected courtyards and quieter areas of the property. Others offer distant views of Arlington’s entertainment venues and attractions. Particularly popular have been the two-story walk-up residences that open directly onto the trail system and overlook the lake.
“If you have a dog and want some privacy, they’re fantastic units,” Harvey said. “Those were some of the first ones that leased up.”
Soendker said that the success of One Rangers Way required careful planning between all project partners.
“Execution at this level is complex,” she said. “One Rangers Way is fundamentally different from other residential developments near stadiums because we’re not just building next to the action. We’re part of it. The Rangers are owners just like Cordish. That gives us the ability to deliver a residential experience that others try to replicate but cannot match at the same level.”
Soendker said that the goal was to create a residential community that reflected the history and identity of the Texas Rangers while still serving as a sophisticated place to in which to live.
“There’s also a genuine sense of community that comes from living alongside people who share a passion for the same team and the same neighborhood,” Soendker said. “That shared identity creates a natural social fabric that’s rare in a residential setting.”
A growing trend
The project reflects a broader trend reshaping cities across the country. Harvey said communities are increasingly trying to transform parking lots and underutilized land around stadiums into authentic mixed-use destinations with housing, entertainment and transit connections.
“We are trying to turn these areas into more than just places people drive to for a game and then leave,” he said.
HCM has worked on similar projects in Kansas City’s Power & Light District and in St. Louis, where the firm designed a residential tower overlooking Busch Stadium that includes a pool and viewing areas facing the baseball field.
“You want these places to be authentic,” Harvey said. “They should feel unique to the city they’re in.”
The rapid lease-up at One Rangers Way suggests developers may have found a formula that works: create housing that embraces the excitement of major sports and entertainment destinations while still giving residents the ability to step away from the crowds and enjoy a quieter, more private home environment.
For many renters, it turns out that living steps away from the action is appealing, but only if they can choose when to join it.