Integrate Construction Partners completed construction of a new 5,750-square-foot fleet maintenance building for the City of Clayton, Missouri, phase 1 of a two-phase, $11.7 million Municipal Maintenance Facility project at 8300 Shaw Park Drive in Clayton.
The project, launched in October 2025, includes the renovation of an existing building and construction of several new structures, including the fleet maintenance building, to support the city’s long-term public works and parks department needs.
Clayton is the county seat of St. Louis County, bordering the City of St. Louis. Organized in 1877, the city has a population of over 17,350 with neighborhoods consisting of apartment buildings, mansions, and single-family homes centered around several small business districts.
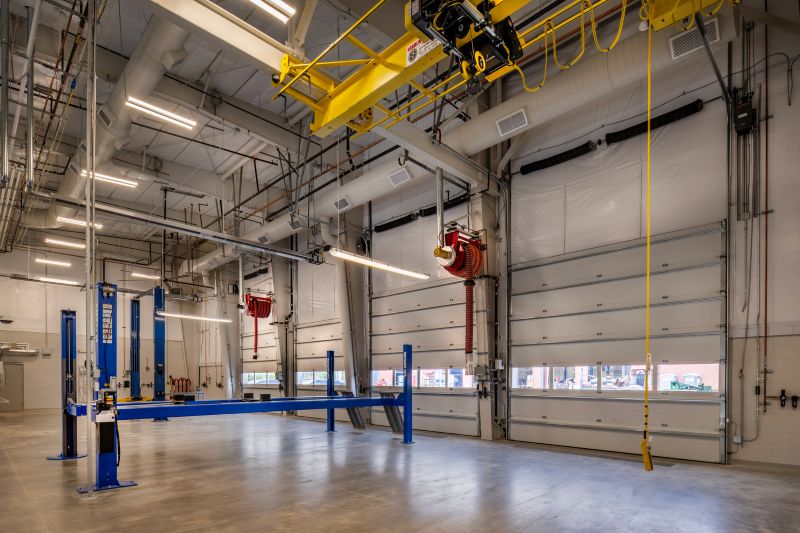
The city’s new single-story fleet maintenance building is constructed of a combination of pre-engineered steel for the super structure and conventional steel for the mezzanine and material crane elements. It will be used by the public works team to maintain the city’s fleet of trucks, plows and equipment serving Clayton’s residents. The building contains offices for vehicle maintenance staff; a storage mezzanine; a five-ton overhead crane maintenance bay; four vehicle service bays; a tire and machine shop; and parts storage.
The city’s public works department remained fully operational during construction of the new structure.
“This highly intrusive construction project was coordinated with city staff on a daily basis to minimize any disruption to ongoing fleet maintenance and snow salting and removal operations taking place during the winter months,” said Integrate President Scott Zola.
Integrate’s team encountered and successfully navigated several logistical constraints during Phase 1, which included coordinating and constructing adjacent to a Metro Transit easement during the steel erection activities on the site as it bisects with an elevated MetroLink track.
The site is also located on a dead-end street which required all construction traffic to drive under a low overpass. Integrate coordinated deliveries to fit under the overpass or unloaded in the adjacent park and ferried materials over to the project site on smaller trailers and machines.
Because contaminated soils and groundwater were found on the site, Integrate coordinated remediation efforts with the project’s geotechnical engineer (Shannon and Wilson) for the removal of buried organic material such as trees, railroad ties and other non-loadbearing materials.
Integrate also coordinated with the Missouri Department of Natural Resources for clearances to pump excess groundwater and rain off-site with a frac tank used to ship contaminated groundwater that exceeded EPA requirements to an off-site disposal and treatment facility.
Phase 2 includes extensive renovations to the city’s existing 17,000-square-foot maintenance building to provide over 6,500 square feet of new office space and training areas for public works staff, along with HVAC upgrades to the indoor storage areas and machine shop, plus lighting upgrades.
Phase 2 also includes relocation of bulk material storage bins, upgrading a fuel dispensing station, and constructing a new 1,500-square-foot truck wash bay building, 2,000-square-foot parking canopy, and 6,700-square-foot truck storage canopy, plus installing new asphalt pavement throughout. Phase 2 is slated for completion in January 2027.
The architect on the project is Springfield, MO-based H Design Group, with Navigate Building Solutions serving as the owner’s representative.