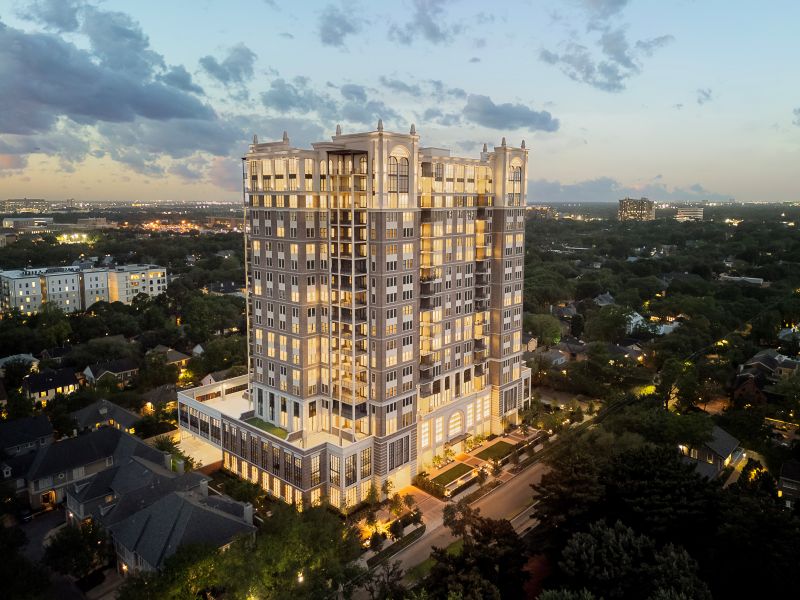
The Langley, a 20-story residential high-rise developed by StreetLights Residential and Hunt Real Estate, has completed construction, introducing a distinctive new landmark at the intersection of Houston’s historic Boulevard Oaks and Southampton neighborhoods.
Located at 1717 Bissonnet Street near Rice University, The Langley features 134 luxury residences for lease, designed around a philosophy rarely seen in contemporary multifamily development: creating homes that reflect the individuality of their residents while fostering a sense of community, timelessness, and place. The exclusive collection offers estate-level privacy, refinement, and scale in a high-rise setting, with just eight residences per floor. Two- and three-bedroom homes range from approximately 2,165 to 3,396 square feet, with monthly rents starting at approximately $9,480. Leasing is exclusively represented by Martha Turner Sotheby’s International Realty.
“The Langley was conceived around the belief that beautiful places lift the human spirit,” said M. Stephen Meek, Senior Vice President of Development at StreetLights Residential. “Guided by timeless architectural principles and a deep respect for its surroundings, every design decision was made to enhance the resident experience. Now complete, The Langley represents a contemporary interpretation of timeless residential design and a new architectural landmark for Houston.”
“Hunt Real Estate invests with intention, focusing on the details and locations that compound value over time,” said Ben Wullschlager, Senior Vice President at Hunt Real Estate. The Langley reflects this approach, delivering enduring architecture and a strong sense of community in a neighborhood that rewards that standard.”
A Contextual Response to Houston’s Historic Neighborhoods
Drawing inspiration from the neighboring campuses and residential streets surrounding Rice University, The Langley was designed by StreetLights Creative Studio, LLC—the in-house architecture and interior design arm of StreetLights Residential—as a formal architectural response to one of Houston’s most established residential districts.
Rather than embracing the all-glass aesthetic common to contemporary residential towers, StreetLights Creative Studio prioritized materials intended to complement the surrounding neighborhood. The building incorporates brick, stone, custom metalwork, and richly detailed architectural elements that reference both Rice University’s historic architecture and the traditional homes of Boulevard Oaks and Southampton.
The tower’s composition follows a classical architectural framework, articulated through a defined base, middle, and top. Cornices, pilasters, transoms, and carefully proportioned vertical window openings establish rhythm, symmetry, and order throughout the façade. At street level, crafted cast stone detailing, ornamental metalwork, copper gas lanterns, and landscaped gardens create a pedestrian-scaled experience that reinforces the building’s residential character.
A discreet porte-cochère arrival sequence, inspired by world-class boutique hotels, further reinforces the building’s residential elegance while buffering the surrounding neighborhood through extensive landscaping.
Boutique Scale, Elevated Living
A defining feature of The Langley is its intentionally limited density. With just eight residences per floor, the tower departs from traditional high-rise apartment layouts in favor of a more intimate and private residential experience.
The compact floorplate maximizes corner exposures, natural light, and expansive views while creating wider, shallower floor plans more commonly associated with single-family custom homes than multifamily residences. This approach also allowed for the inclusion of formal entry foyers, powder rooms, dedicated laundry rooms, home offices, separate dining areas, and service kitchens—features often eliminated in higher-density developments.
The boutique scale further supports an exceptional level of privacy and convenience. Four corner residences and four inline residences are served by dual elevator banks, resulting in a rare ratio of just two homes per elevator.
“The decision to limit each floor to eight homes fundamentally shaped the character of the building,” added Vincent Hunter, Chief Design Officer at StreetLights Residential. “Residents experience quieter corridors, shorter elevator waits, greater privacy, and a stronger sense of community.”
Designed Around the Resident
Each residence was designed to combine the scale, grace, and discretion typically associated with high-end condominiums. Expansive terraces function as true outdoor rooms designed to accommodate comfortable furnishings and open‑air dining, while thoughtfully planned floor plans maximize functionality and efficiency through a dual-core tower layout that minimizes common corridors and maximizes usable living space. Residences feature 10- to 12-foot ceilings, wide-plank oak flooring, custom cabinetry, natural stone finishes, formal entry foyers with powder rooms, private balconies, and spacious walk-in closets with customizable shelving. Integrated smart-home technology includes Nest thermostats, keyless entry, motorized shades, and Sonos speakers throughout.
The Amenity Experience
Throughout the building, amenity spaces were designed to foster social interaction while maintaining a sense of exclusivity and refinement. The canopy-level amenity and pool deck serves as the social and recreational heart of the building, seamlessly blending indoor and outdoor experiences.
The development’s signature outdoor amenities include cabanas, grilling areas, landscaped paseos, and a commercial-grade dual-fuel pizza oven imported and installed as a centerpiece of the outdoor entertaining experience.
From the porte-cochère arrival to the canopy-level amenity deck, every moment of the resident journey was carefully curated to evoke a boutique luxury hotel experience while preserving the privacy and permanence of home.